

It is very convenient and practical to place headsets in corner kitchens. Their surfaces in this arrangement are located on two or three sides. This is very convenient, because due to the closer placement of cabinets, surfaces and shelves, the cooking speed increases. Such kitchens look aesthetically pleasing and interesting. But they cost more than usual and take up more free space.


Corner kitchen with breakfast bar
Kitchens of this type are usually made in U-shape, ie. two adjacent walls are reserved for the kitchen, and the bar counter forms or occupies the third. This solution is good for studio apartments where one or two people live. The use of the bar counter as a dining table can significantly save space in the apartment.


Corner kitchen-living room
The attention and decoration of the whole house can be a kitchen in combination with a living room. It turns out a very spacious room. Furniture made of valuable woods looks good in such kitchens. Here you can put a large dining table, where a large company will gather. And the hostess will easily be able to cook in such a kitchen due to the proximity to the kitchen surfaces.


Corner windows
Windows in the kitchen are a problem, as they only reduce the variations in the arrangement of cabinets and cabinets. It is advisable to arrange the kitchen so that the window is to the left or right during cooking. If the window in the kitchen is hung with cabinets, it looks awful. It is worth considering such an option, how you can completely add the window.
At the window sill level, you can add an extra surface and use the window sill for different kitchen appliances.


Corner sink
Sinks in the corner kitchen must be placed in the corner between the two walls. In addition, the corner sinks are almost always larger than usual, which is convenient for large families. At present, the choice of such sinks is very large.


адаптивные ссылки -->


Color selection
Once you have chosen the material and configuration, the next step in the design of the kitchen is the choice of color. The main rule is not to use more than 2s of base colors. If a headset with a two-tone version is chosen, you must in any case prefer the dominant color.
If the upper part of the kitchen is two-tone, the lower part should be one or two tones darker. It turns out quite well if you play with the contrasts between the wall and the furniture. The pallor of the wall can be compensated with a light headset and vice versa.


White kitchen
White color visually expands the space. If you make a small kitchenette in white, it looks solid. Black, grayscale and metallic combine well with this color. A serious minus of the snow-white kitchen is its rapid pollution. It is often necessary to clean and wash everything, but not everyone can afford it.


Black headset
Unlike all opinions, black looks very good in the kitchen. It looks nice and fits well with all other shades. The most important thing is not to overdo it, as black can visually reduce the space. 


Beige kitchen
This color is often used in the kitchen. It visually enlarges the space and fits well with accessories in golden color, wood or natural stone. To beige, it is easy to pick up a tile or wallpaper.

Green color in the kitchen
Green kitchens attract attention, they are very bright. This color is perfect for combined kitchens. Green varieties also look good - khaki, swamp, lime, lime, malachite, turquoise. 
Yellow accents in the kitchen
Color is suitable for happy and active people. However, conspicuous decisions, as well as red color, can lead to general fatigue in a person.


Color wenge
The dark color of rare tropical wood looks rich and accurate. Increased durability and excellent appearance justify the cost of such a kitchen. Wenge goes well with beige tones, white, pink and gray.


Gray corner kitchen
With gray, you have to be careful, because it does not mix well with colorful tones and not everyone can like it. A well-designed kitchen in such colors can be quite attractive. Metal-colored objects blend well with gray. This should be kept in mind when choosing kitchenware.
Furniture
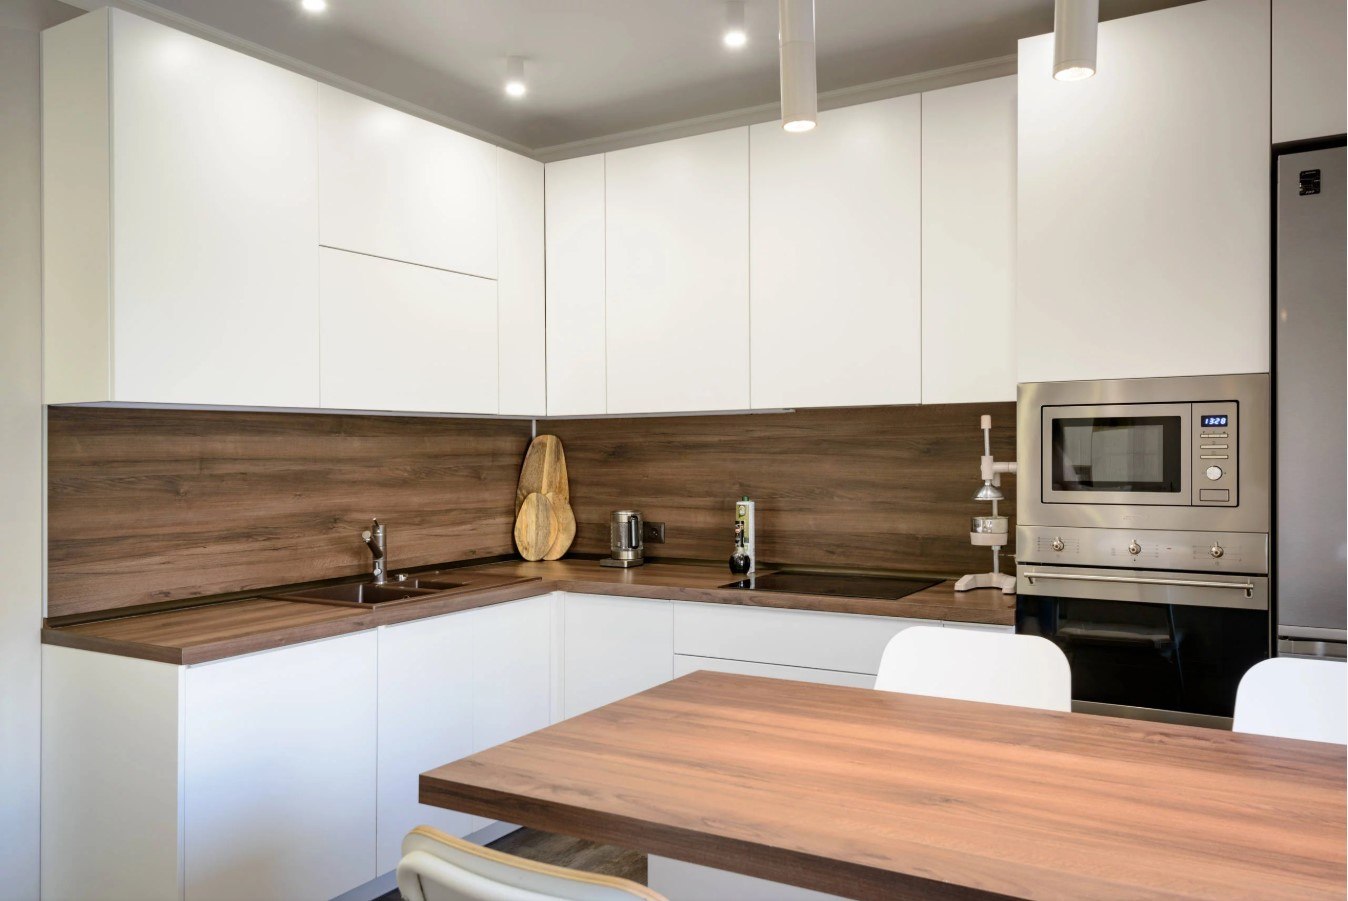
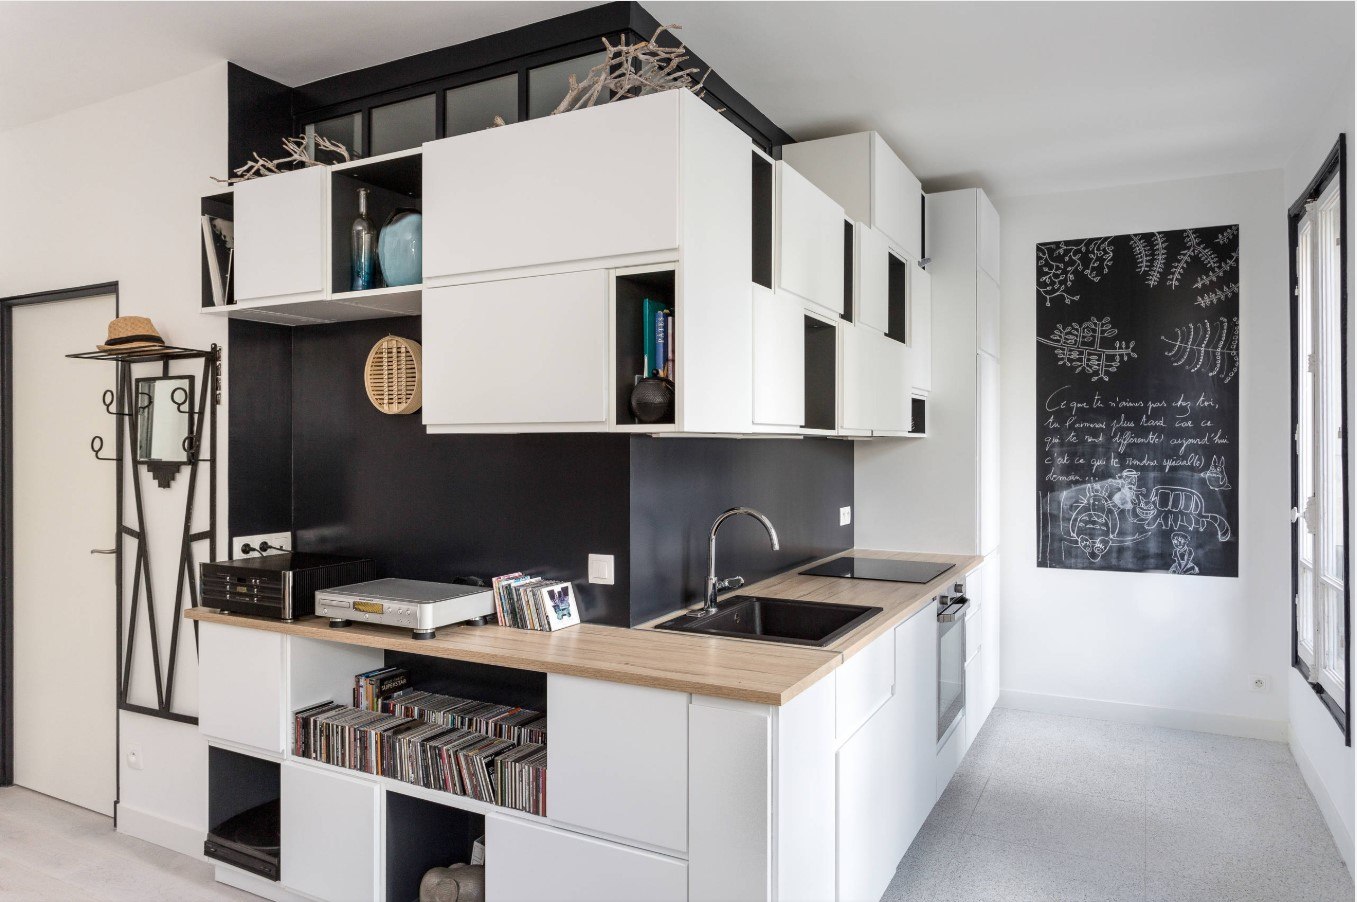
As in an ordinary kitchen, a corner needs drawers, cabinets, cabinets in the desired amount. There must be a cabinet under the sink, a cabinet for storing and drying dishes, a stove and oven rack, a hood panel. If needed - a bar counter with a pair of highchairs, a pencil case. It is necessary to remember the place under the fridge, an urn, a dishwasher.




Refrigerator
Due to its rather large size, the refrigerator forms a personal sub-space and its own style. At the same time, it must be combined with the environment. The color of the refrigerator, metallic, will not contradict any interior. If you want the refrigerator to be completely harmonized with the overall design of the corner kitchen, this model can be encased with corresponding panels.

edge
This element of the kitchen interior must, like no other, follow the general style of the kitchen. It will be good if it, together with the chairs, is done in the same tone and structure with the main furniture. When choosing a dining table, the size of the room as well as the number of family members are taken into account.


couch
Medium and small kitchen fits a small kitchen sofa. In this case, an independent area is formed together with the kitchen table. This will be an exception to the rule - "all kitchen furniture in one style." Sometimes you can afford some freedom. It is recommended that the sofa is slightly darker than the table. 

so
A standard white ceiling is suitable for all kitchens. This color will never ruin the idea. It can be painted a little colored paint in the kitchen as a whole. No need to get involved. They are due to the fact that the light is less reflected from a dark ceiling, it can be dark in the kitchen.
To save space and visually increase the corner kitchen, you can completely abandon the chandelier in the ceiling. Instead, it is allowed to attach an LED strip to the bottom of the cabinets, as well as install built-in lamps. This allows you to zone the lighting and maybe even more light.

Small corner kitchen
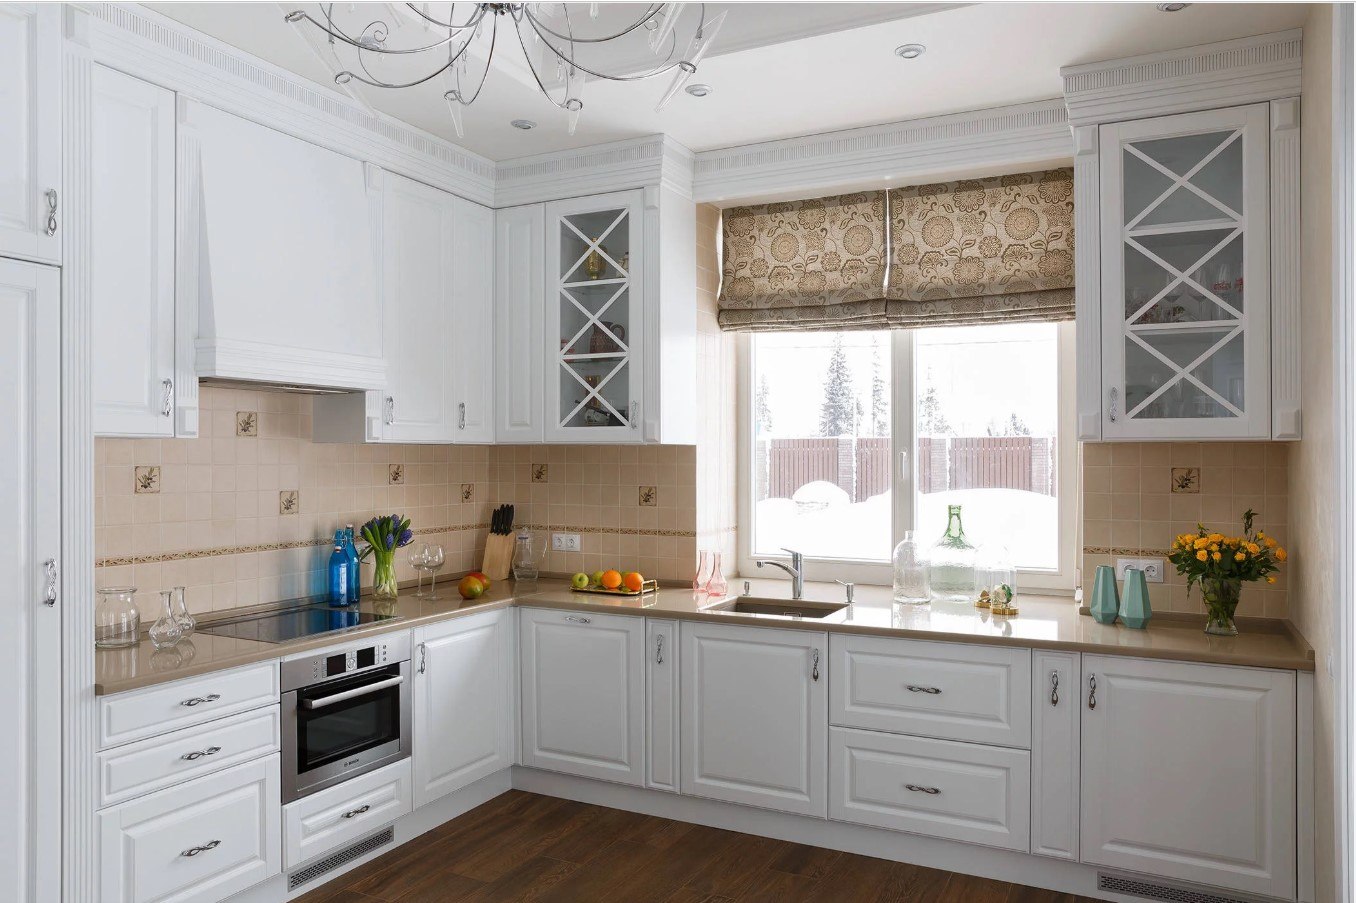
It is impossible to install all the necessary furniture for 5 sqm in a row. kitchen. With a small corner kitchen, you need to choose narrow countertops. In this case, the window sill should be transformed into a continuation of the countertop. The dishwasher must of course be abandoned with such a kitchen size. It takes up too much space.
A dining table in normal size can not be placed in a small corner kitchen. You have to think about moving it to another room or combining the kitchen.


адаптив-конец -->


